
Primary on Main
Address
18108 Pilkington Rd, Lake Oswego, OR
Price
$ 1,699,000
Property Attributes
- MLS#517422686
- TypeSingle Family
- Listing Status Active
- CountyCLACKAMAS
- CityLake Oswego
- Area147
- NeighborhoodROSEWOOD
- Zip97035
- StyleTraditional
- Year Built2005
- Taxes$ 16020
- Price$ 1,699,000
- Bedrooms3
- Full Bathrooms3
- Half Bathrooms1
- Sqr Footage4097
- Lot Size0.29 Acres
Data Source:
Regional Multiple Listing Service (RMLSOR)
Property Description
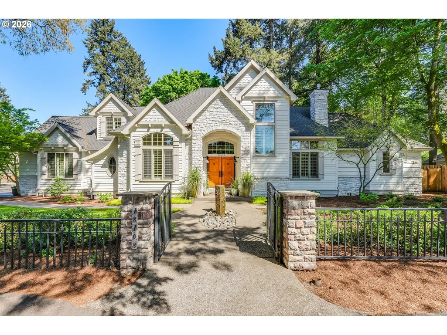
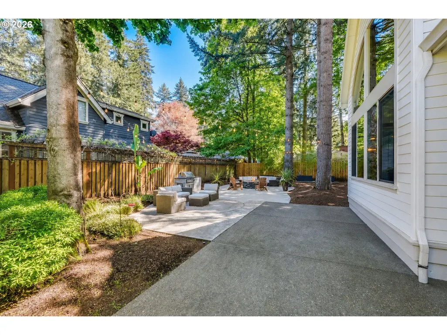
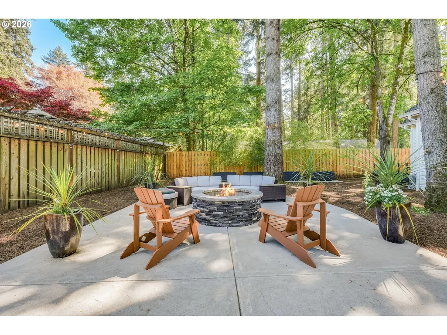
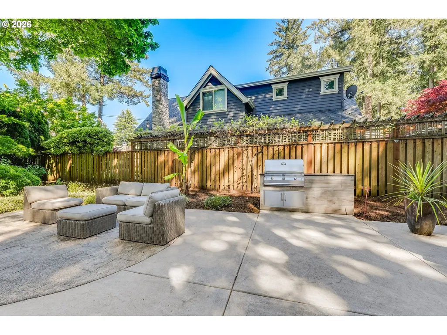
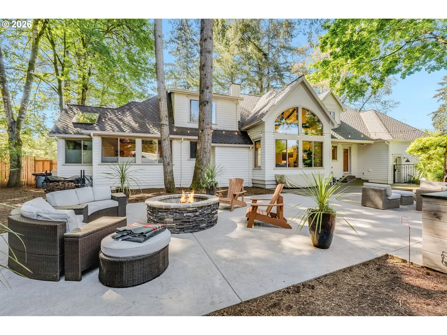
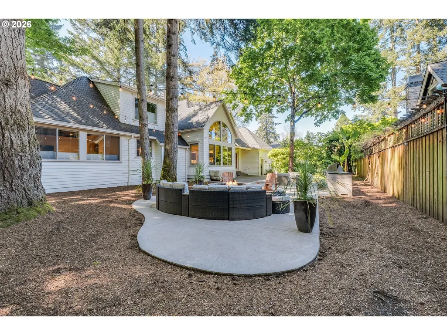
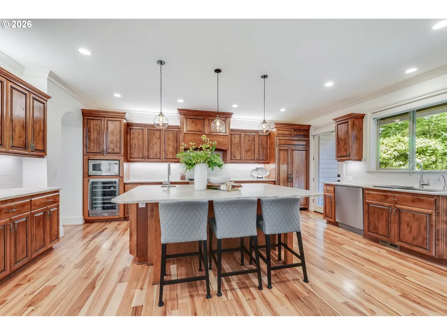
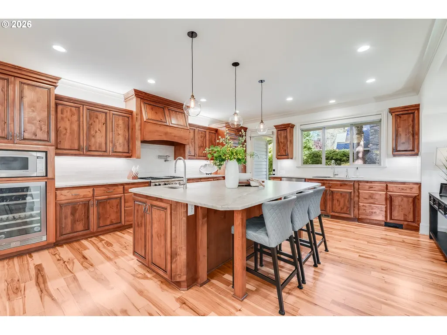
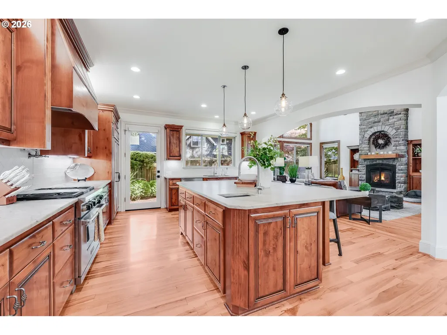
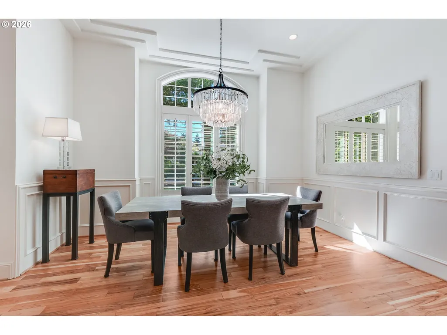
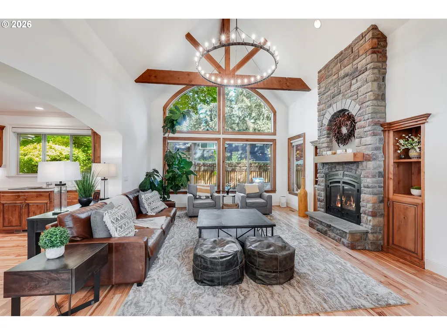
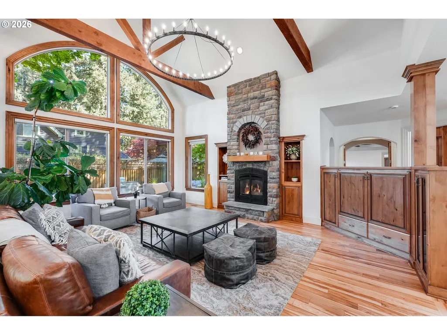
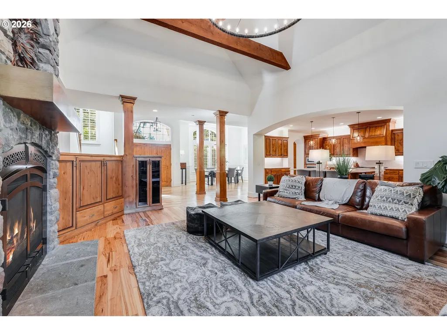
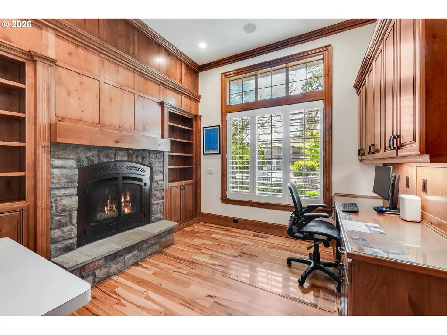
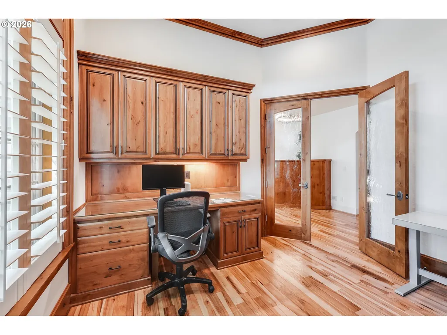
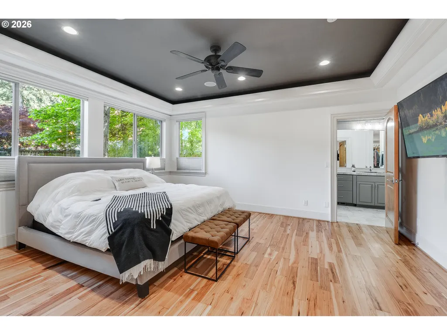
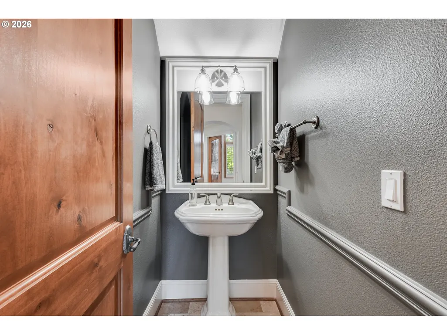
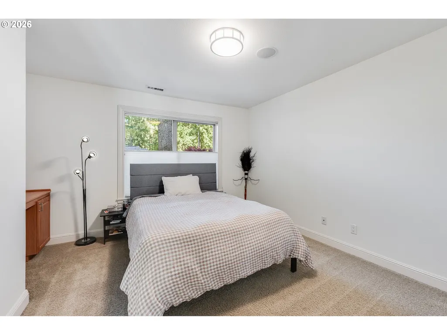
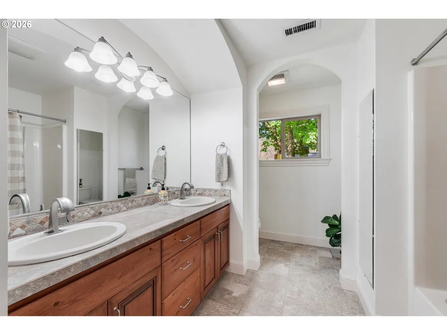
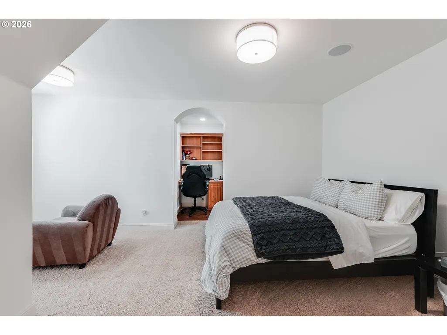
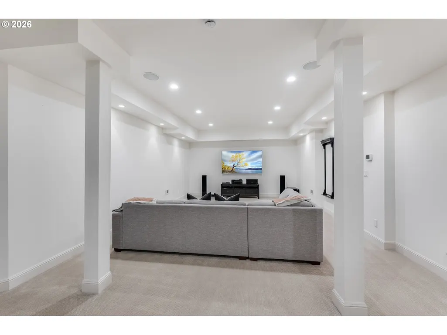
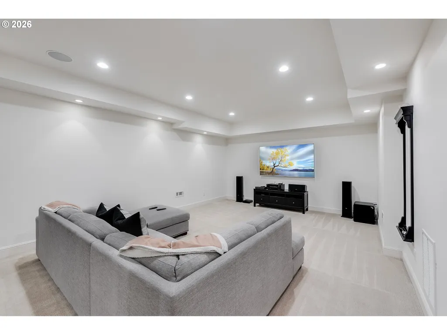
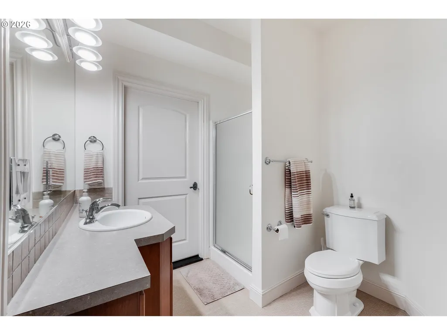
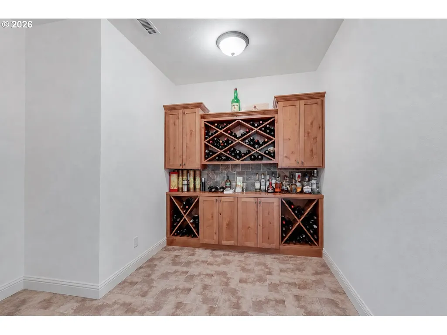
Designed by Street of Dreams home designer Richard White, this spectacular residence blends timeless craftsmanship, luxury finishes, and exceptional livability on a large, level lot. From the moment you enter, the quality is evident—rich alder cabinetry, hickory hardwood floors, rustic exposed beams, and gorgeous millwork create a warm, refined Northwest aesthetic throughout.The thoughtfully designed floor plan offers both everyday comfort and impressive entertaining spaces. The gourmet kitchen features slab granite counters, premium Sub-Zero refrigeration, a Wolf gas range, custom cabinetry, and generous prep and gathering areas. The open living spaces flow naturally to the outdoor patio, complete with a fire pit, creating the perfect setting for year-round entertaining.The MAIN-LEVEL PRIMARY suite adds rare convenience, offering privacy, comfort, and easy one-level living. A dedicated office on the main floor provides an ideal work-from-home setup, while the multi-zone heat pump system enhances comfort and efficiency throughout the home.The lower level expands the lifestyle possibilities with a theater area, wine cellar, and a spacious bonus room with a full bath—perfect for guests, multigenerational living, media, fitness, or recreation.Set on a generous, usable lot with beautiful indoor-outdoor flow, this home delivers the ideal combination of architectural character, high-end finishes, functional design, and relaxed luxury living.
| Elementary School | Middle School | High School |
|---|---|---|
| River Grove Elementary School | Lakeridge Middle School | Lakeridge High School |
| Price History | |
|---|---|
| 4/30/2026 | Listed $1,799,000 |
| 6/18/2026 | 5$1,724,000 |
| 7/28/2026 | 2$1,699,000 |
General Features
| Sewer | PublicSewer |
|---|---|
| Heating | ForcedAir90 |
| Cooling | CentralAir |
| Roof | Composition |
| Appliances | BuiltinRefrigerator,Dishwasher,Disposal,FreeStandingRange,GasAppliances,Granite,Island,Microwave,Pantry,PotFiller,Quartz,StainlessSteelAppliance,WineCooler |
| Zoning | res |
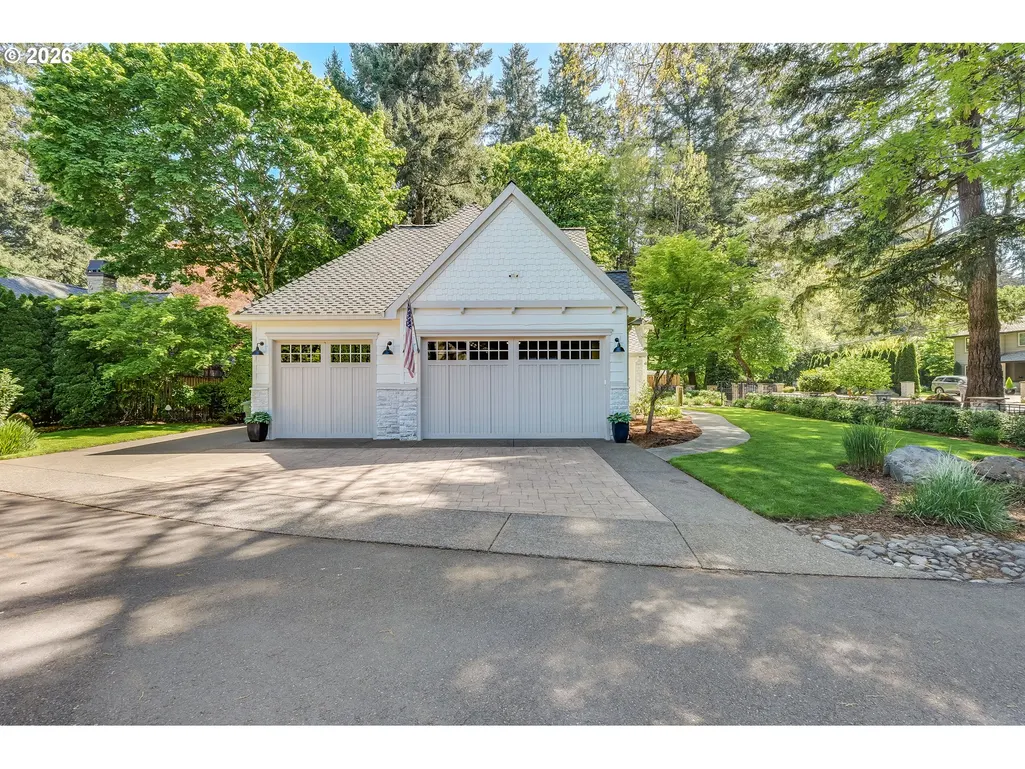
| Garage Spaces | 3.0 |
| Architectural Style | Traditional |
| Year Built | 2005 |
| Stories Count | 3 |
| Property Subtype | SingleFamilyResidence |
| Tax Year | 2025 |
| Parcel Number | 00342445 |
| Accessibility | MainFloorBedroomBath |
| County | Clackamas |
| Property Type | Residential |
| HOA | No |
| Subdivision Name | ROSEWOOD |
| Full Baths | 3 |
| Status | Active |
| Directions | Boones Ferry Rd to S on Pilkington |
| High School | Lakeridge |
| City | LakeOswego |
| Disclosures | Disclosure |
| MLS Area | _147 |
| Lot Size Square Feet | 12632.0 |
| Listing Terms | Cash,Conventional |
| Elementary School | River Grove |
| Tax Annual Amount | 16020.58 |
| Middle/Junior High School | Lakeridge |
| Property Condition | Resale |
| Virtual Tour | https://listings.amplifyrealestatemarketing.com/video/55Cof3Zc7nR4VilddcJze3eK01yPcVKa7rRP945qxhiY |
| Standard Status | Active |
| Accessory Dwelling Unit Y/N | No |
| Legal Description | PARTITION PLAT 2006-065 PARCEL 1 |
| AttributionContact | 503-989-6123 |
| SeniorCommunityYn | False |
| ADU | False |
Interior Features
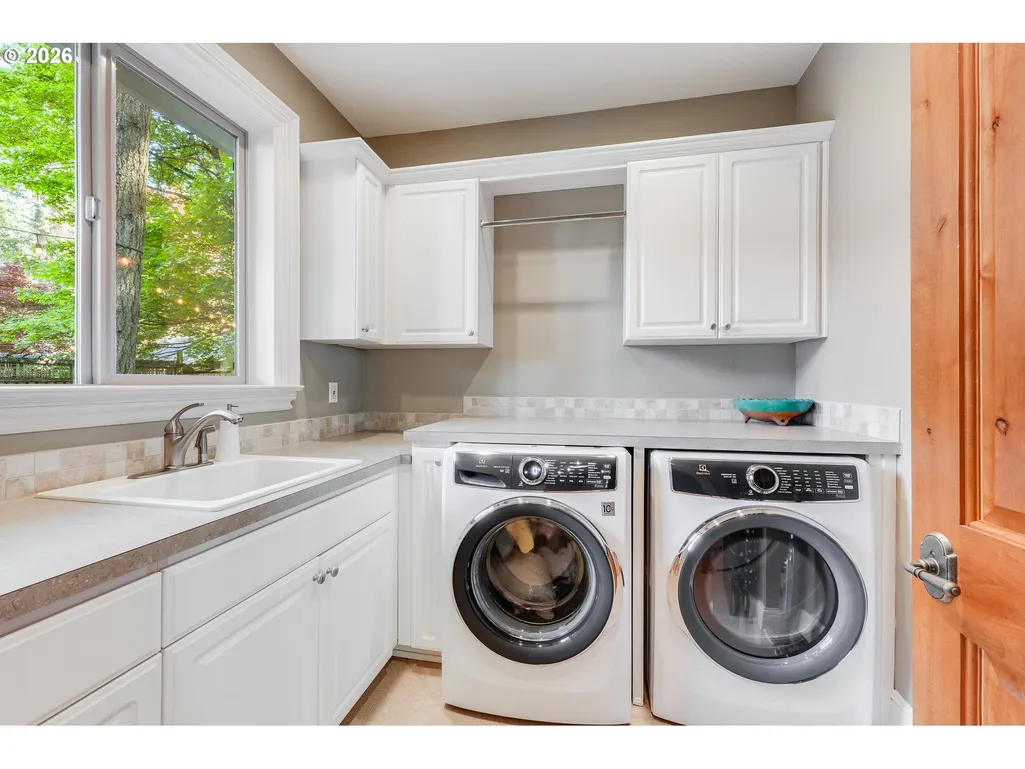
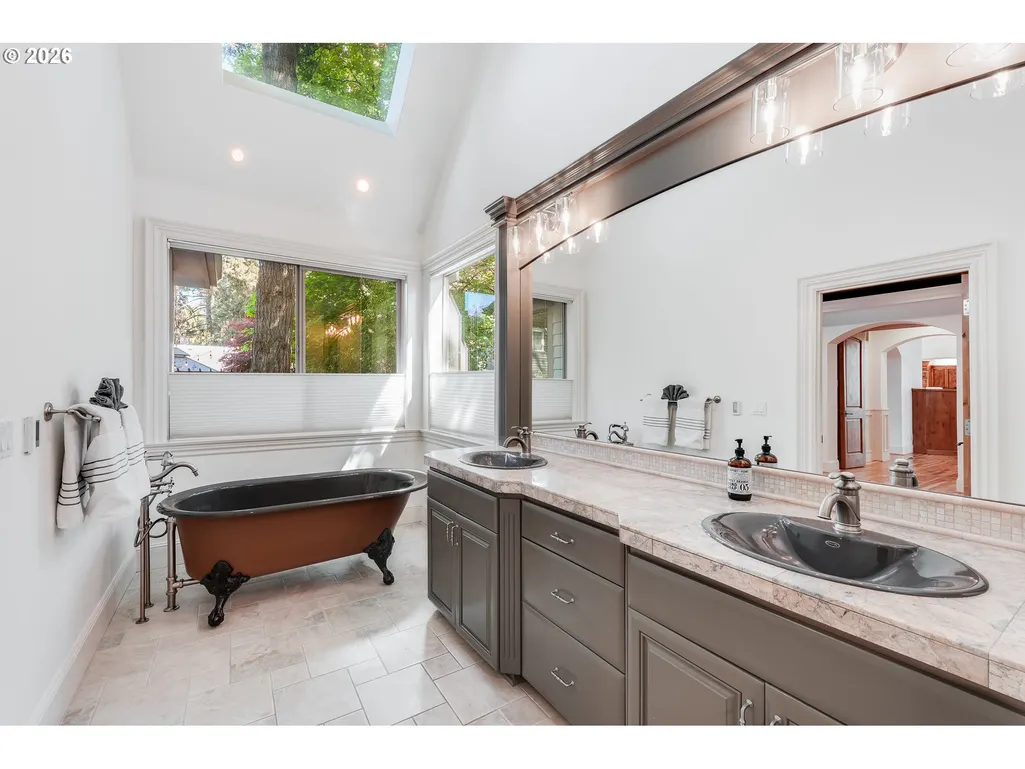
| Interior Amenities | CentralVacuum,GarageDoorOpener,HardwoodFloors,HighCeilings,HomeTheater,Laundry,Quartz,Skylight,SoakingTub,TileFloor,VaultedCeiling,WasherDryer |
|---|---|
| Basement | CrawlSpace,Finished |
| Total Fireplaces | 2 |
| Fireplace Features | Gas |
| Hot Water | Gas |
| Window Features | DoublePaneWindows |
| Total Bathrooms | 3.1 |
| FuelDescription | Gas |
| Total Bedrooms | 3 |
| Total Baths | 4 |
| 1/2 Baths | 1 |
Exterior Features
| Exterior Amenities | BuiltinBarbecue,Fenced,OutdoorFireplace,Patio,Sprinkler,Yard |
|---|---|
| Parking Features | Driveway,OffStreet |
| Lot Features | Level,Private |
| Water Source | PublicWater |
| Total Parking | 3.0 |
| Garage Type | Attached |
| Exterior Description | CulturedStone,WoodSiding |
| Foundation Details | ConcretePerimeter |
| Building Area Total | 4097.0 |
| Lot Size Acres | 0.29 |
| Road Surface Type | Paved |
Amenities
- Foreclosure
- Views
- Short Sale
- New Construction
- Adult 55+
- Lease To Own
- No HOA Fees
- Furnished
- Primary On Main
- Air Conditioning
- Seller Finance
- Green
- Fixer Upper
- Horse
- Golf
- Fireplace
- Deck
- Garage
- Basement
- Pool
Property vs Single Family Average in 97035
Price
Taxes
Year Built
Visits
In The Neighborhood
Just Listed
Lake Oswego
$ 650,000
19222 Benfield Ave
Lake Oswego, OR 97035
- Type
- Single Family
- Size
- 1,376 SqFt
- Rooms
- 3 Beds + 2 Baths
 Real Broker
 Based on information from Willamette Valley Multiple Listing Service, which neither guarantees nor is in any way responsible for its accuracy. All data is provided AS IS and with all faults. Data maintained by Willamette Valley Multiple Listing Service may not reflect all real estate activity in the market. Copyright © 2026 WVMLS. All Rights Reserved. Information last updated on September 22, 2026 12:37 AM UTC
